Project overview
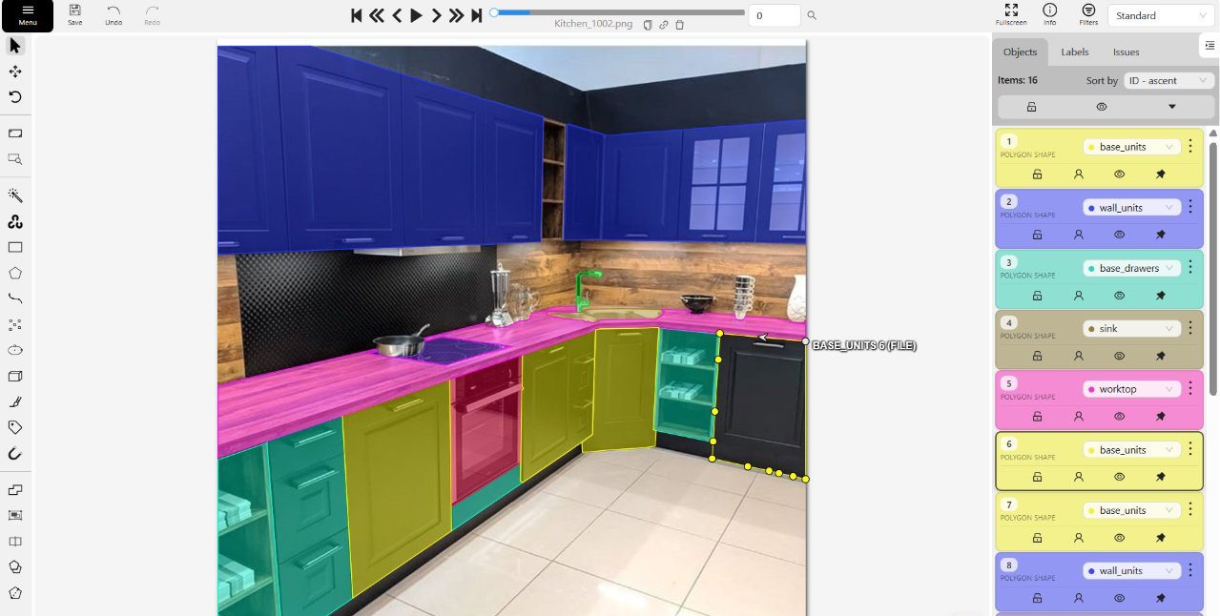
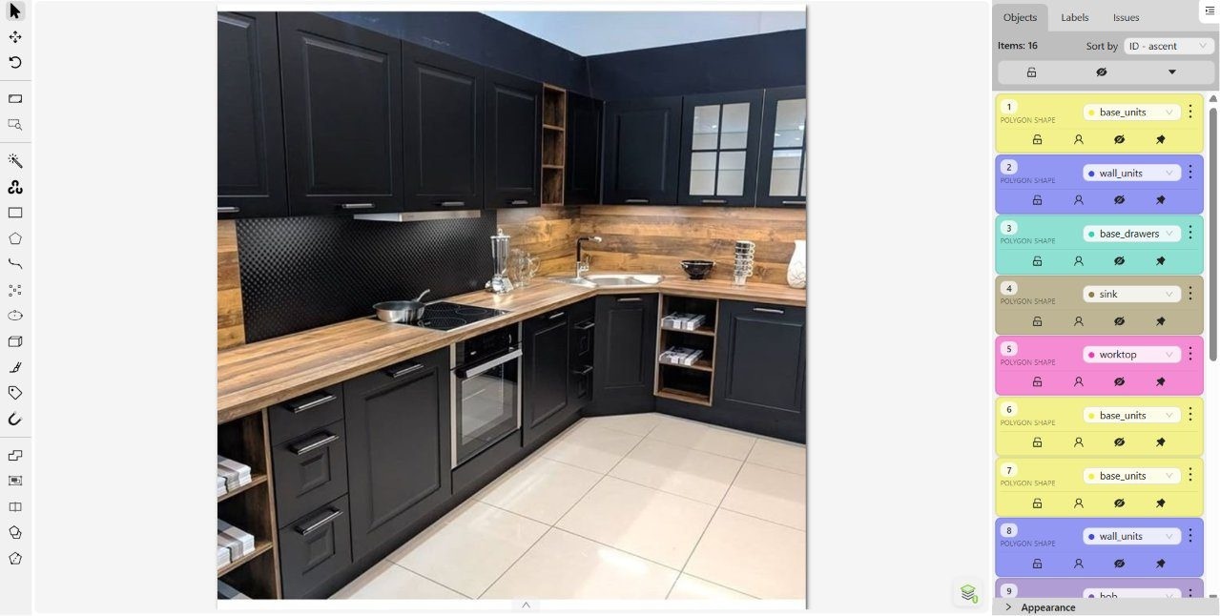
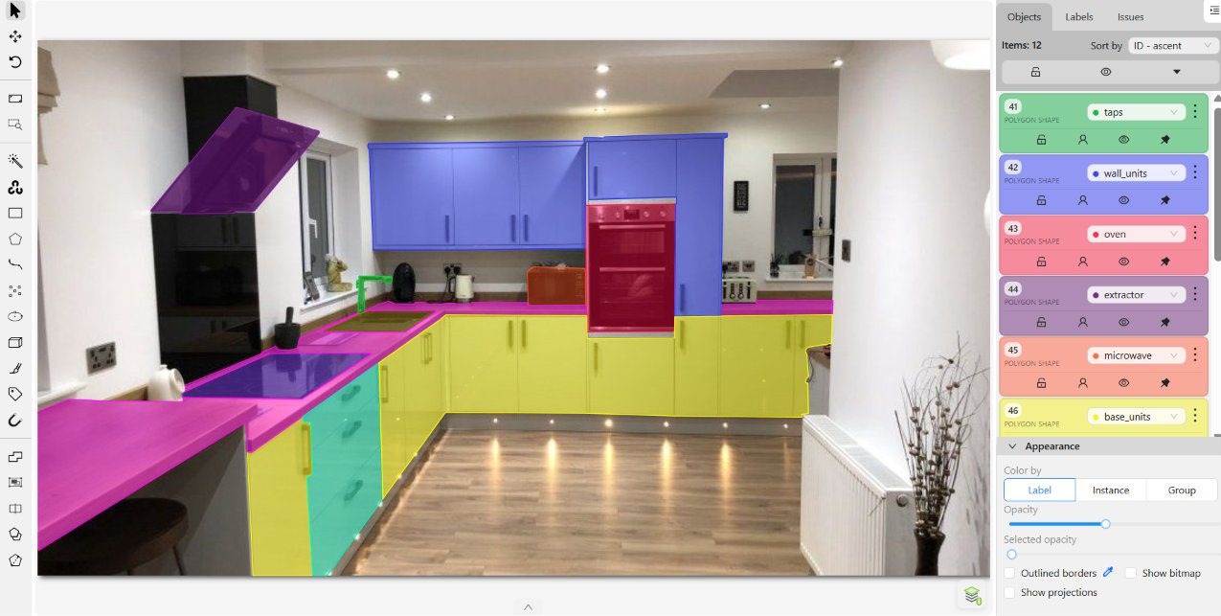
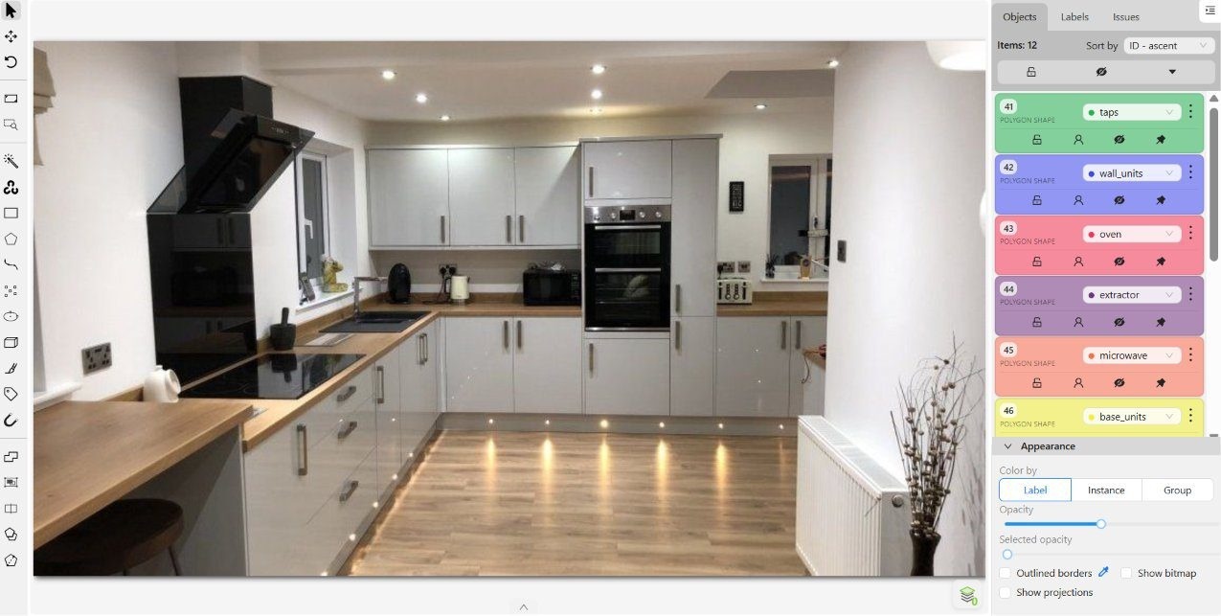
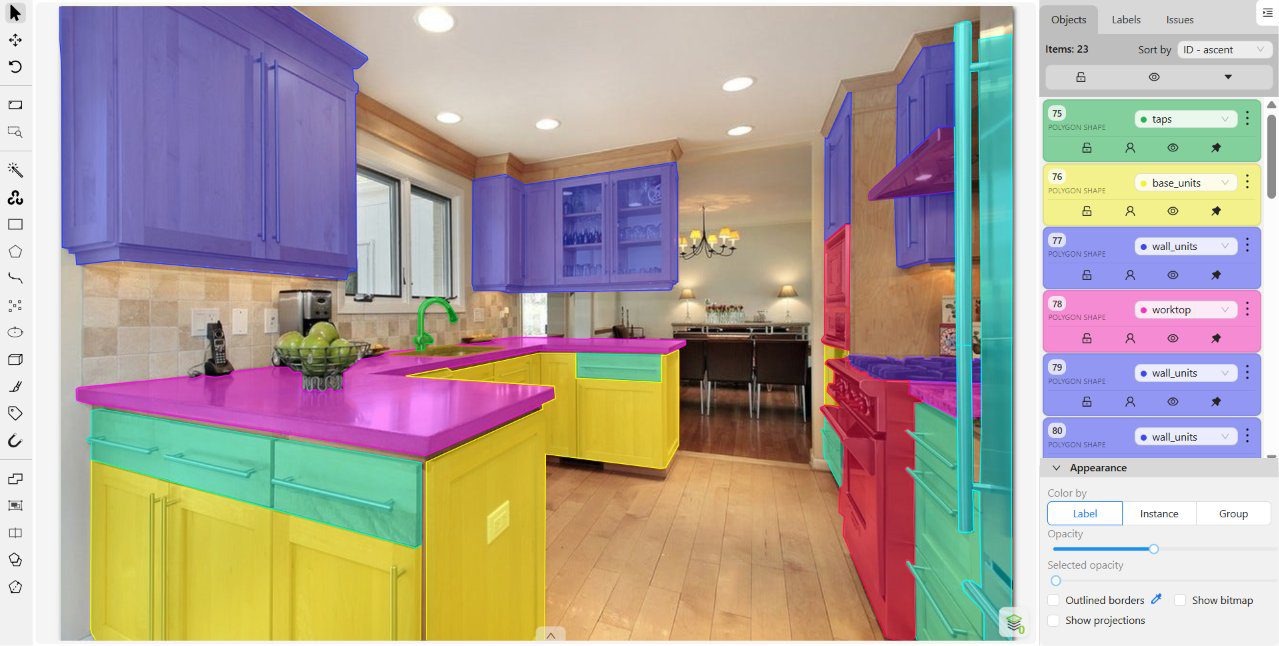
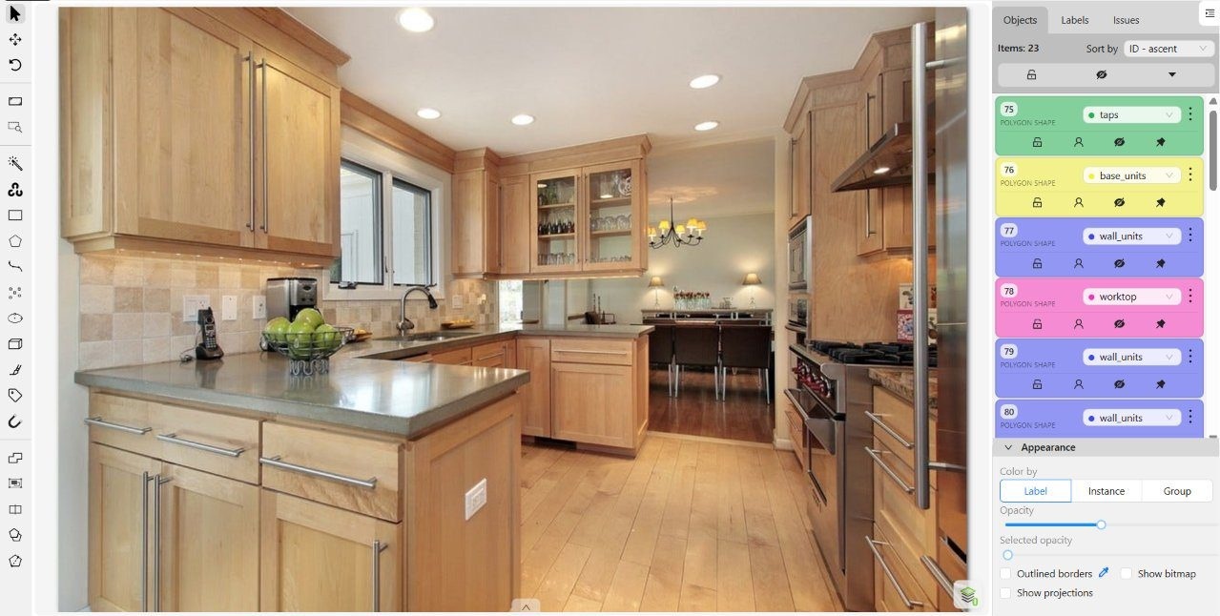
Interior listing photographs were segmented surface by surface so that a downstream renderer could recolour or replace any single element without touching the rest of the room. Each cabinet run, worktop, splashback, appliance and floor plane received its own polygon and class.
The work sits behind a virtual restyling product, so boundary precision matters more than it would for a detection dataset. A worktop mask that bleeds a few pixels onto the cabinet below produces a visible halo the moment the surface is recoloured.
Work performed
- Reviewed each listing photograph and planned the class layout before tracing.
- Traced every visible surface as a separate polygon, following the true edge rather than a simplified outline.
- Split continuous cabinet runs into individual doors and drawer fronts where the seams were visible.
- Separated worktop from splashback along the join, including behind hobs and sinks.
- Handled reflective and glossy surfaces where the boundary is obscured by glare.
- Annotated occluded regions up to the occluding object rather than guessing the hidden extent.
- Ran a quality pass at high zoom to catch gaps, overlaps and stray vertices.
What made it hard
- Glossy cabinet doors and polished worktops reflect the room, hiding the true edge.
- Wide-angle listing photography distorts straight edges towards the frame corners.
- Cabinet seams are often only a few pixels wide at typical listing resolution.
- Under-cabinet shadow makes the worktop-to-cabinet boundary ambiguous.
- Open-plan rooms mix kitchen and living surfaces that must not share a class.
- Appliances set flush into cabinetry need a boundary that follows the trim, not the door.
Result
A per-surface segmentation set precise enough to drive photo-realistic restyling, with clean joins between adjacent classes and no halo artefacts when a single surface is recoloured.
Final deliverable
Delivered per-surface polygon masks with a consistent class palette across the set, checked at high zoom and ready for virtual staging and surface replacement.
Related work
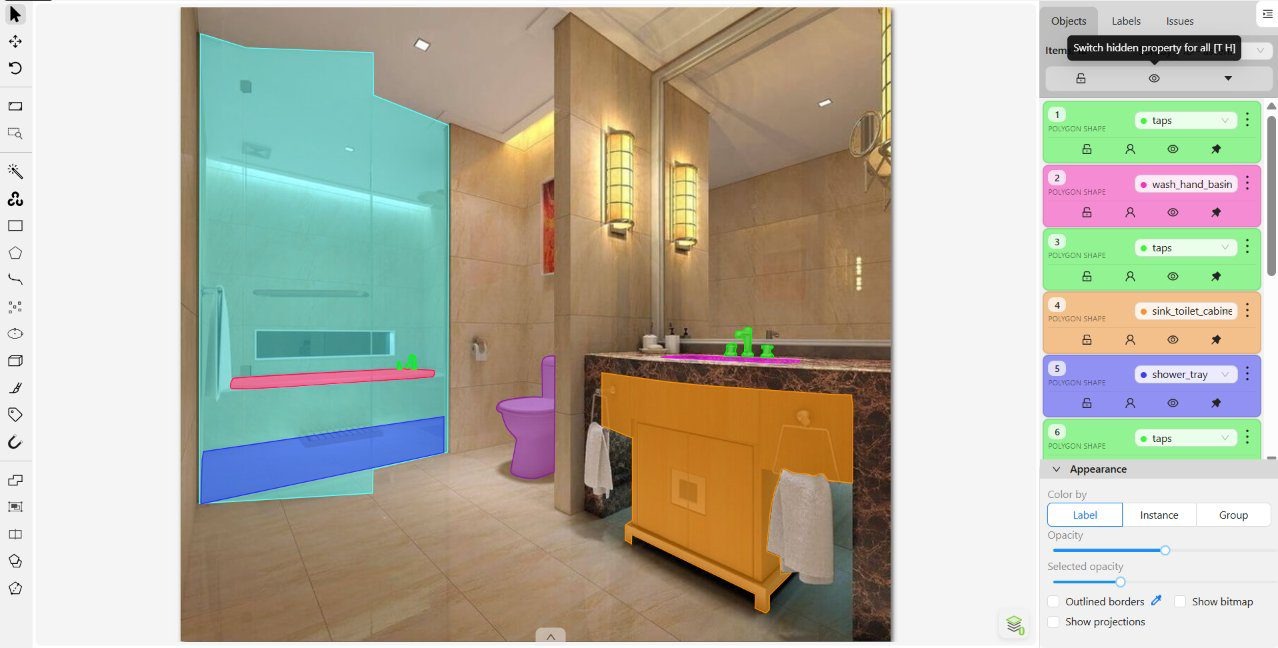
Bathroom Surface Segmentation
Tiling, sanitaryware and vanity units separated per surface, through the glare and reflections bathrooms are full of.
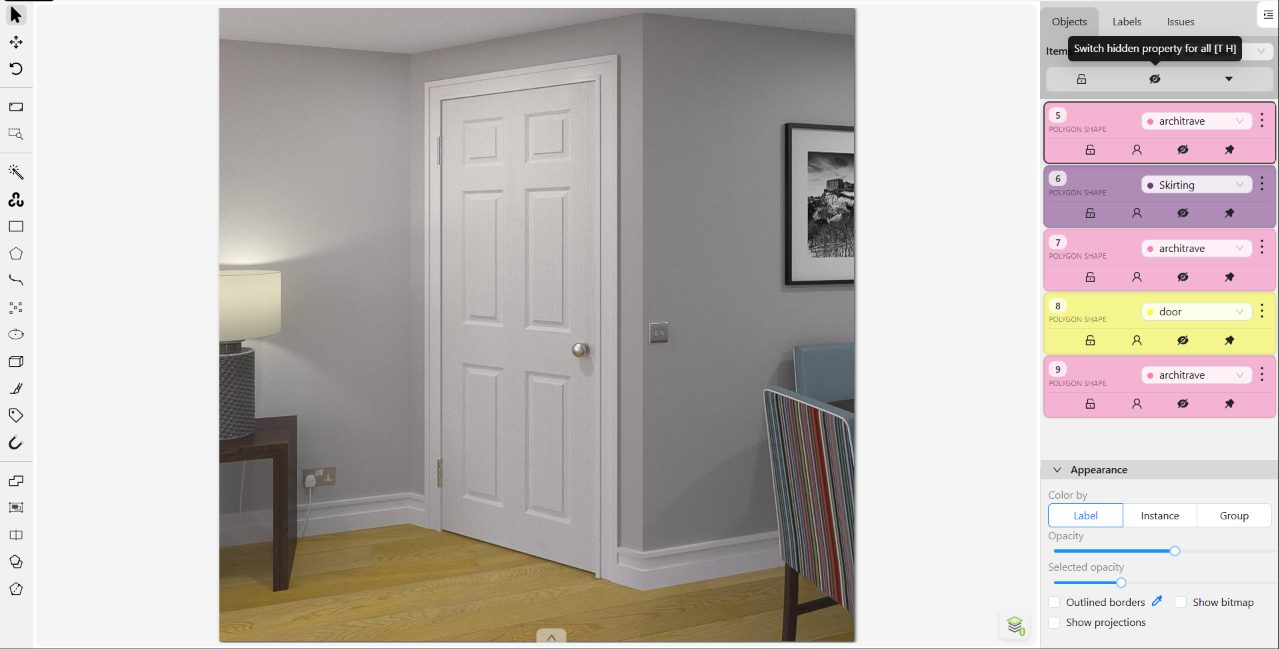
Door & Frame Segmentation
Door leaf, frame, architrave and skirting separated as four classes so each can be refinished on its own.
Face Blur & Picture Frame Detection
Picture frames masked and faces boxed in property photos, separating real faces from artwork for automatic privacy blurring.